Identify the Walking Surface and Supply Scope
State whether the enquiry is for a tread, landing or another walk-on glass panel, and identify interior or exterior use. Provide the intended access conditions, including regular pedestrian use or controlled maintenance access. Separate tread and landing panels from risers and glass guards in the schedule.
Our review concerns the specified glass supply. Structural stair design, stringers, brackets, installation and project approval need to be coordinated by the responsible project team. A glass-only quotation does not establish the performance of the complete staircase.
Provide the Engineered Construction and Support Details
Send the specified glass-layer and interlayer sequence with the panel dimensions, clear span, bearing details and fixing arrangement. Include the project loads, deflection requirements and any post-breakage criteria with the responsible designer’s documents.
A layer count or total thickness alone does not define a suitable walk-on panel. Feasibility and document availability are reviewed for the proposed construction and support conditions. We do not select a universal tread thickness from a photograph.
Three-Ply Build-Up Examples for an RFQ
Multi-ply laminated glass is used for glass treads and walking surfaces. A three-ply construction is one configuration to discuss when preparing the project specification. The examples below explain build-up notation and nominal thickness; they do not select a safe construction for a span or load.
Interlayer grade, ply treatment, support conditions, walking surface and required evidence must be specified together. These examples are separate from the older photographed stair reference and do not describe its actual thickness.
- Nominal totals are the sum of the listed layers before production tolerances.
- Neither example states a load rating, maximum span, support detail or slip classification.
- The responsible project designer selects and approves the construction; manufacturing and evidence availability are reviewed against that specification.
Specify the Walking Surface and Slip Assessment
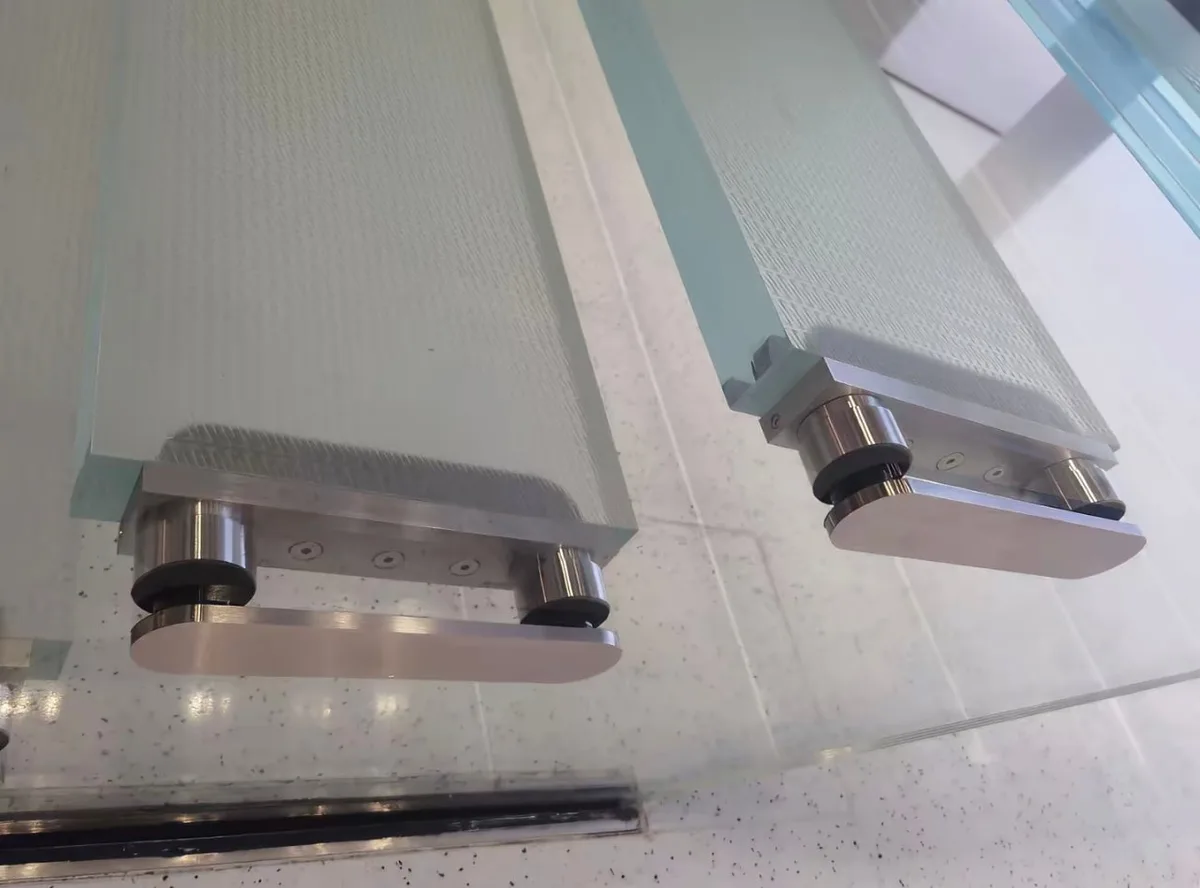
Identify wet or dry conditions, the intended footwear and the specified slip assessment method and acceptance criteria. If a traction treatment or printed pattern is required, include the finish reference, treated face, pattern direction and its relationship to the panel edge and fixings.
Surface appearance and a photographed pattern are not measured slip-resistance results. The proposed finish, fabrication route and required evidence must be reviewed before it is offered for the order. Any specified wear or replacement layer should be identified as part of the approved construction.
Coordinate Visible Edges and Fabrication
Show the required edge finish, corners, holes and cut-outs on the fabrication drawing. Identify viewing conditions and any limits for layer alignment or exposed-edge appearance. Low-iron material and finish choices should be approved for the complete laminated construction.
Keep dimensions and machining consistent with the final support and fixing drawings. Agree the identification of top surfaces and panel orientation so the supplied pieces can be matched to the installation schedule.
A Recorded Laminated Stair Reference
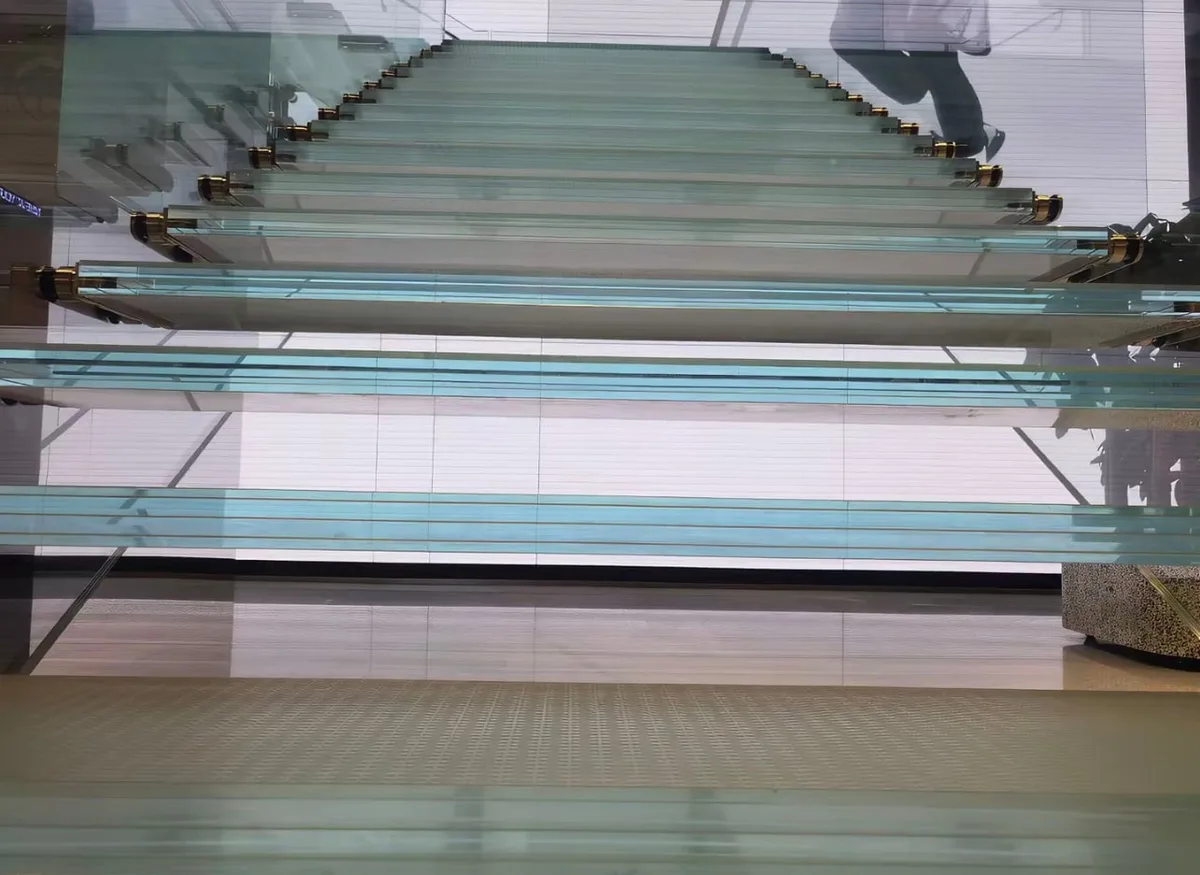
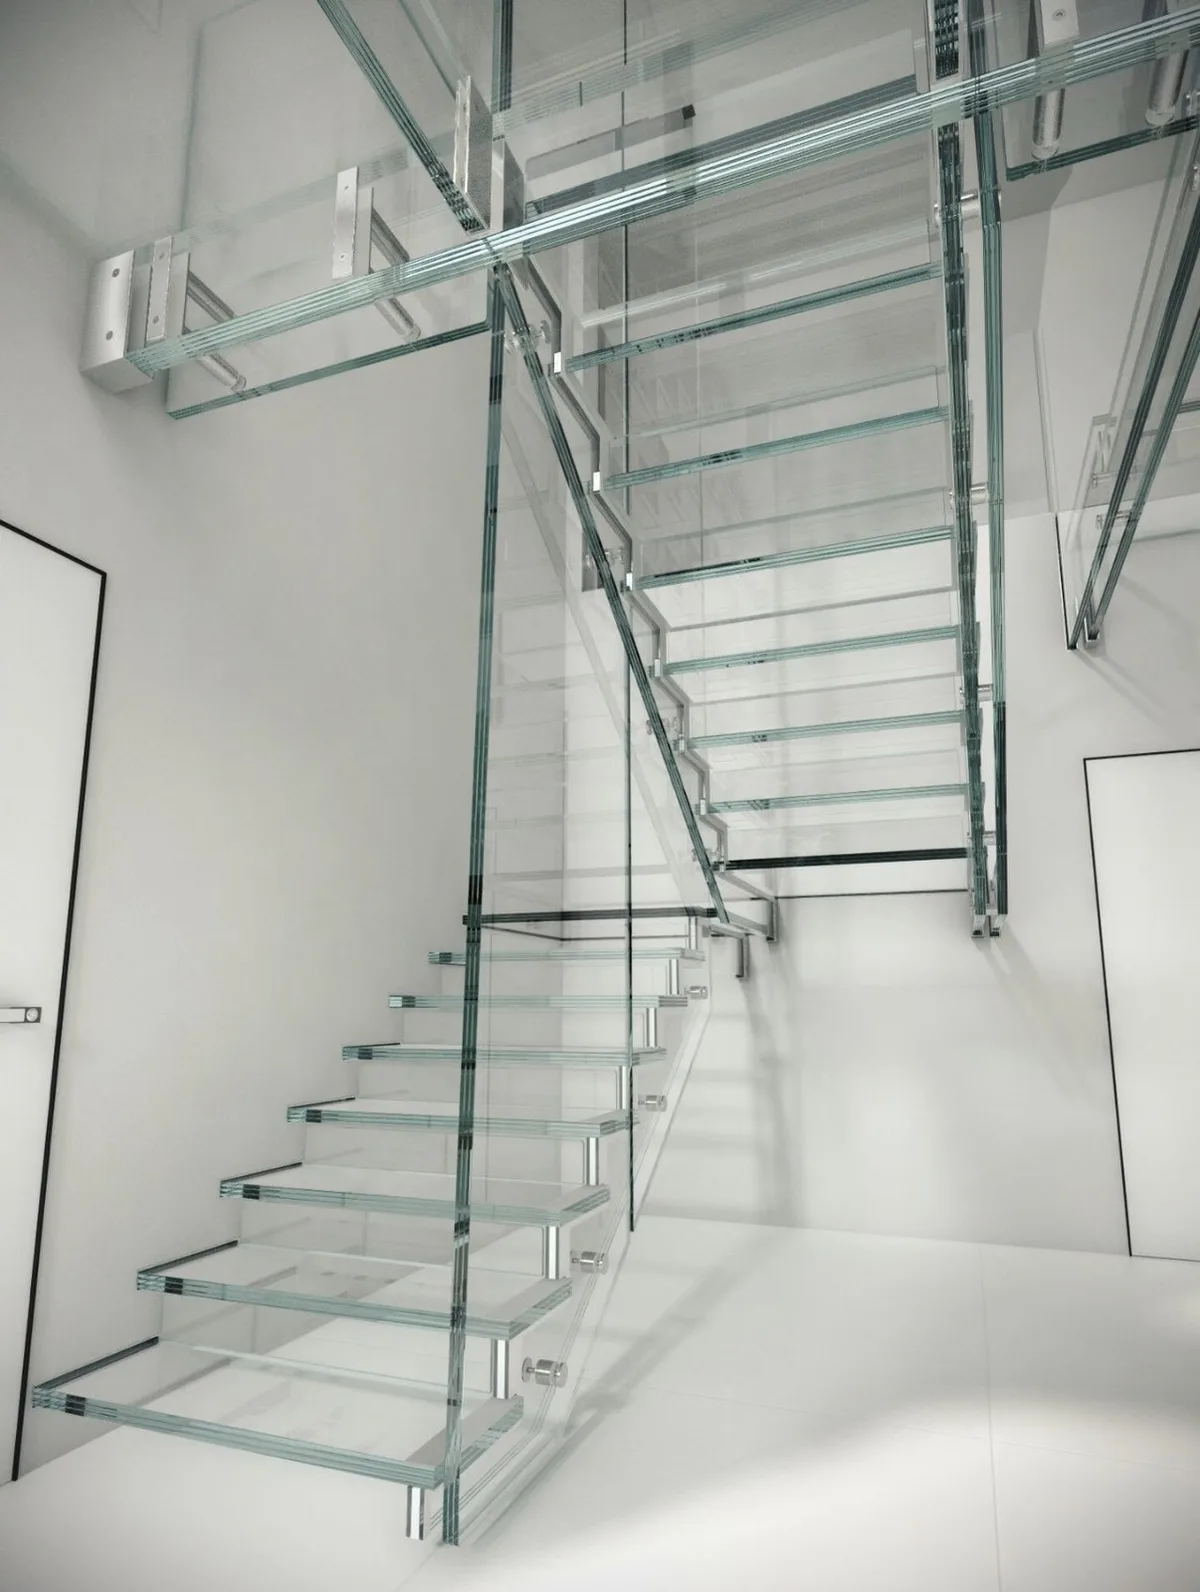
Our supplied photographs record a stair application identified as three-layer low-iron tempered laminated glass. They provide a visual supply reference, not a load rating, slip classification or standard construction for another stair. A new order requires its own approved layer specification, support details and acceptance requirements.
Agree the Evidence and Production Hold Points
Identify the documents needed at enquiry, drawing approval, first-panel review and dispatch. Keep each requested record linked to the construction, panel mark or batch it covers. Inspection records can be provided and third-party inspection can be coordinated for the agreed scope.
Dimensional inspection, material documents, slip testing and structural assessment answer different questions. Required evidence and its availability must be confirmed for the selected order before a performance claim is made. Complex constructions may need additional review before quotation and production timing can be confirmed.
Send a Tread or Walk-On Glass RFQ
Start with the engineer-specified construction and the available drawings. Include the application, quantities by panel mark, support details, surface requirements, approval documents and delivery destination. Identify any open design items. Production, packing and transport timing are agreed for the complete order.