Define the Roof Glass Package
Tell us whether the project is an enclosed skylight, an atrium roof, an open canopy or a glazed dome. Include the panel layout and the intended glass supply scope. Flat and curved panels, laminated constructions and insulated units are reviewed against the project specification.
This page concerns the glass panels. Framing, opening mechanisms, drainage, waterproofing and installation belong to the wider roof system and should be coordinated with the responsible project team. If associated components are needed, list them separately in the enquiry.
Match the Construction to the Roof Application
An enclosed glazed roof may specify an insulating glass unit with laminated panes, Low-E coatings or solar-control requirements. An open canopy may instead have a laminated glass specification without an insulating cavity. Start with the approved construction and performance targets rather than choosing a glass name alone.
Specify Daylight, Solar Control and Thermal Targets
Provide the U-value or K-value, solar heat gain coefficient (SHGC) and visible light transmittance requested by the project. Keep the units, calculation or test method and glazing construction with each target. Specify whether the value concerns the glass alone or the complete rooflight, including its frame.
For a coated unit, include the coating reference, outside-to-inside layer sequence, cavity width and gas requirement. Identify the intended coating surface using the approved drawing convention. Colour, reflectance and viewing requirements should be stated with any sample approval. A Low-E description by itself does not define the final thermal or solar performance.
Coordinate Overhead Safety and Support Interfaces
Send the designer-specified glass construction, panel span, support arrangement and fixing details. Include the applicable project requirements for loads, glass treatment and retention after breakage. Thickness, interlayer and support conditions must be assessed together; a construction from another project is a reference rather than a ready-made specification.
Identify whether the glazing is inaccessible, subject to controlled maintenance access or intended to carry foot traffic. Walk-on glazing needs its own engineered construction and acceptance requirements. Glass manufacture does not by itself establish the structural performance or weather resistance of the complete roof.
Prepare Flat, Curved and Dome Panel Drawings
Use the roof layout to identify every panel and its latest drawing revision. Show finished dimensions, holes, notches, edge finish and any stepped or offset glass edges. Include the glazing rebate, support interfaces and any exposed edge-seal areas that affect fabrication.
For a single-curved panel, define the radius reference face, arc or chord dimensions, rise and panel height. For a proposed double-curved surface, provide the available model, panel boundaries and dimensioned sections in both directions. A dome can use faceted, singly curved or double-curved panels, so the overall dome shape alone does not specify each piece of glass.
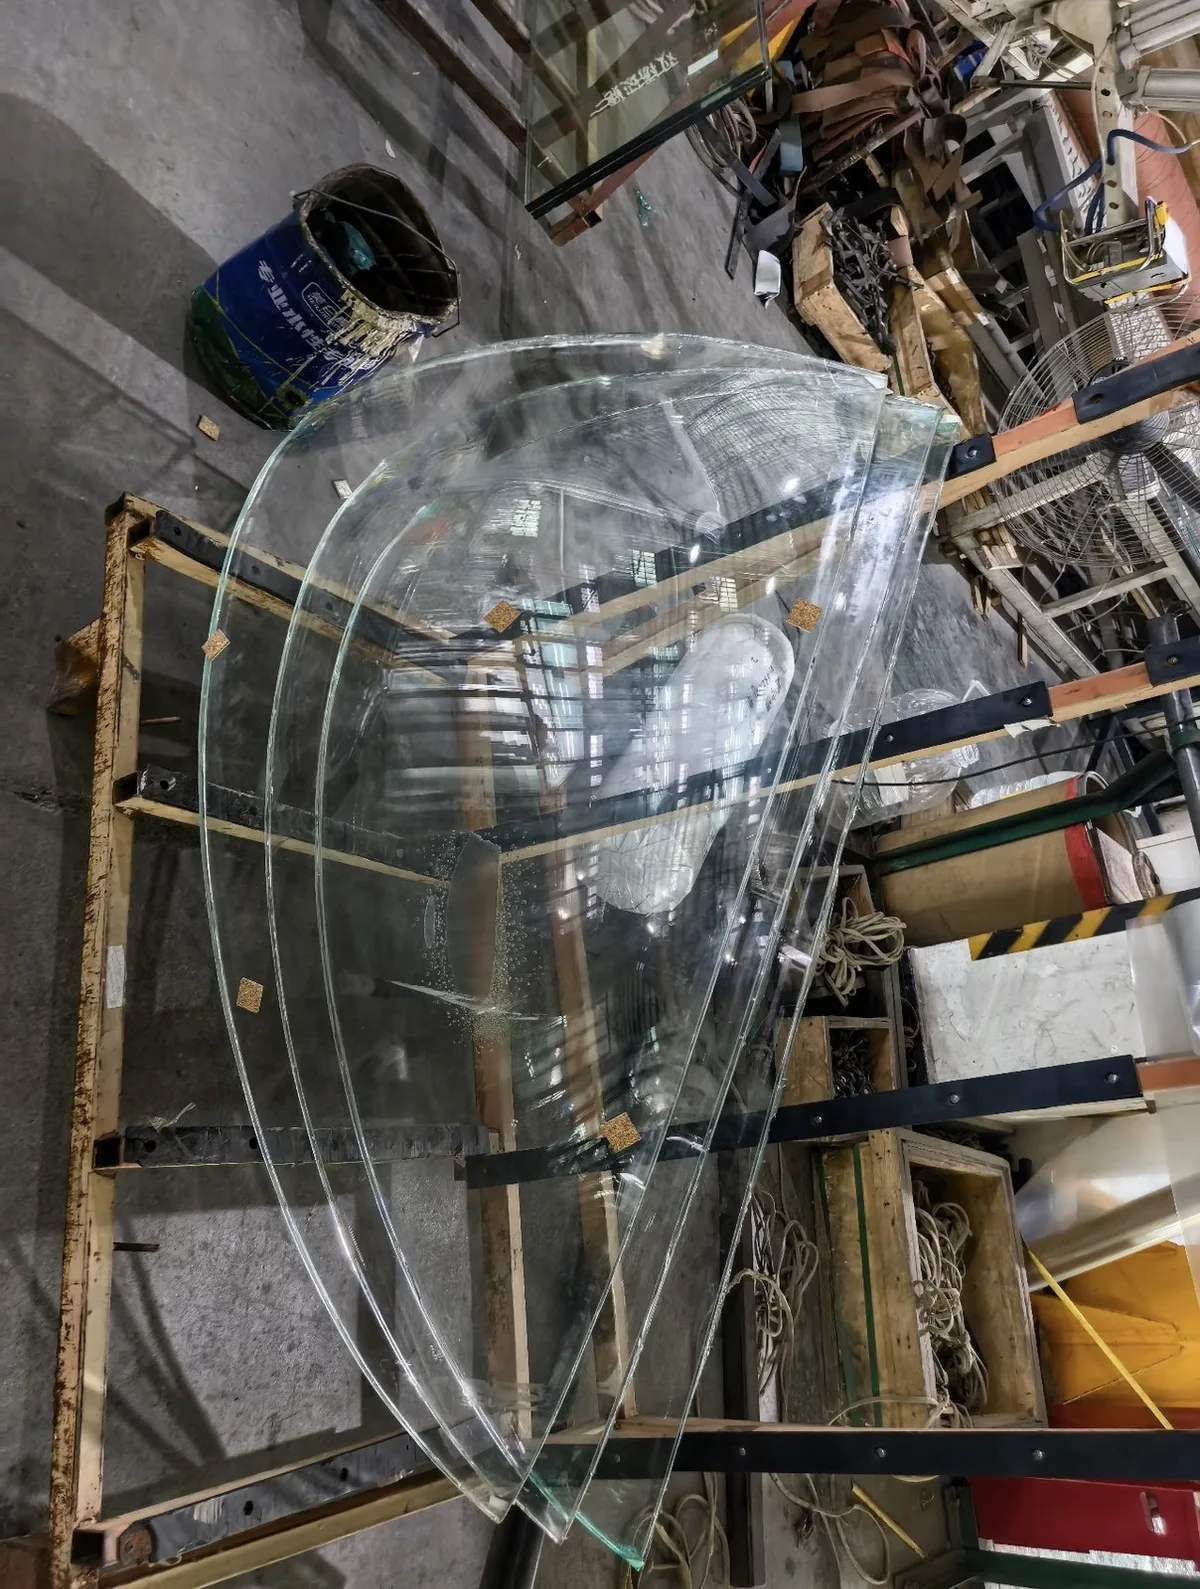
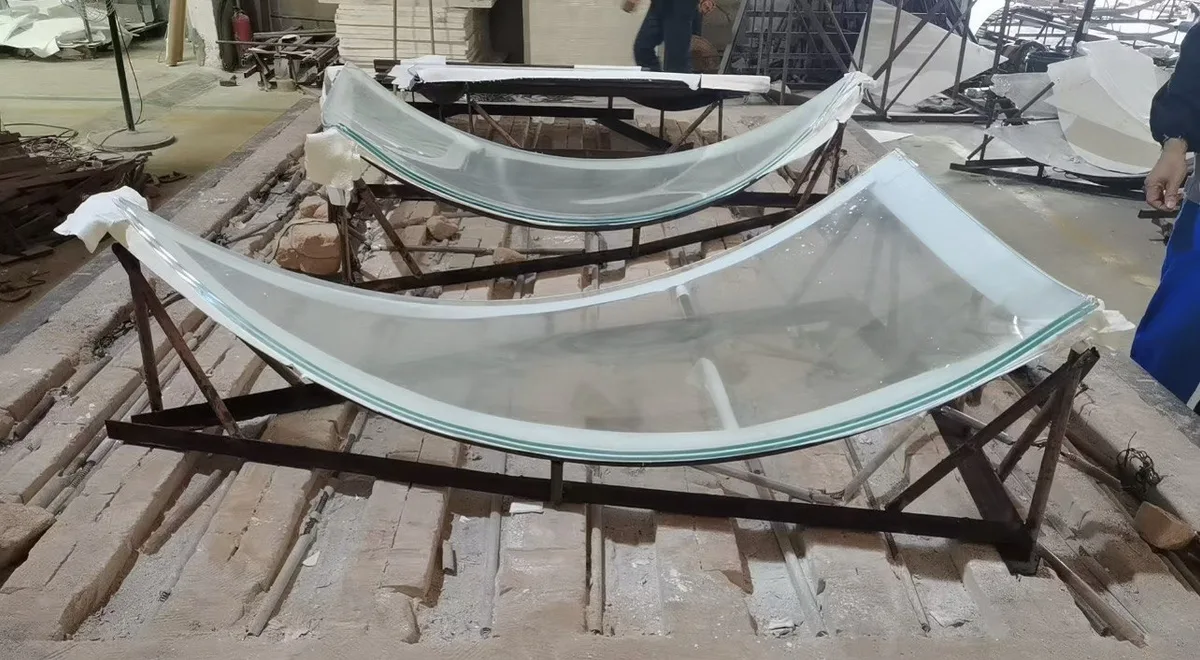
Australia Dome Glazing: A Recorded Glass Package
Our Australian dome reference includes fabrication and project photographs together with a thermal and optical calculation for the supplied construction. The record identifies two laminated panes, each with two 10 mm glass plies and a 2.28 mm SGP interlayer, separated by a 20 mm argon-filled cavity. One ply is identified as low-iron double-silver Low-E glass.
Report QCT20260604006, dated 4 June 2026, lists the following reference values. It uses LBNL WINDOW 6.3 calculations for a 1,000 × 1,000 mm reference sample under the report conditions. These are not physical test results for the completed dome or a whole-rooflight performance rating.
Plan Approval, Inspection and Export Packing
Identify the samples, appearance checks, panel measurements and product documents required before production. Inspection records can be provided, and third-party inspection can be coordinated for the agreed order. Keep those requirements with the approved glass schedule and drawing revision.
Send the delivery destination, approximate quantities and any phased delivery needs. Panel geometry and dimensions inform the packing and handling plan. Typical production is 7–15 calendar days after drawings, specifications and order details are confirmed; large quantities, complex curves and special constructions can require a longer agreed schedule. Transport time is separate.
Send Your Roof or Skylight Glass Enquiry
You can start with the project information available now. Email the drawings or glass schedule and identify the items still awaiting approval. For standard projects with the necessary details, a formal quotation is normally available within 1–3 working days; complex projects may need additional review.
- Project application, country and delivery destination
- Panel marks, quantities and finished dimensions
- Glass layers, treatments, interlayers, cavity and coating requirements
- Supports, roof slope and relevant geometry drawings
- Thermal, solar, visual and safety requirements with the requested evidence
Request a roof glazing glass quote ↗