Organise the Frontage by Panel Function
Separate the fixed display glazing from the entrance door glass, sidelights and transoms. Give each panel a mark and quantity so the glass schedule can be checked against the elevation. Identify exterior weather-facing panels and interior mall frontages, along with any curved corners or changes in construction.
Our focus is the glass package. List frames, fittings or other requested components separately for scope review. The entrance system, door operation and installation need coordination with the responsible system supplier and project team.
Coordinate Door Glass with the Selected Hardware
Provide the hardware manufacturer, model or approved machining template for pivots, patch fittings, hinges, locks, rails and handles where applicable. Show hole sizes, cut-outs and their positions on the glass drawing. Identify the drawing view and orientation so paired or handed panels are not confused.
An opening measurement is not automatically a finished glass size. Confirm the required clearances and glass dimensions with the selected entrance system. Cutting, drilling and edge machining must be resolved before tempering; changes after heat treatment may require a new panel.
Choose the Construction for Each Part of the Frontage
Use the project specification to identify the glass treatment and full construction of each panel group. A clear appearance does not tell you whether the glass is monolithic, laminated or part of an insulated unit. Keep those choices explicit in the schedule.
- Tempered or toughened panels: identify thickness, finished dimensions, edge finish, holes, notches and required markings.
- Laminated panels: identify every glass ply and treatment, the interlayer and the finished construction. Include any required performance evidence.
- Insulated units: give the outside-to-inside build-up, coating, cavity, gas and edge details, together with the target performance and assessment basis.
Approve Colour, Edges and Viewing Appearance
For product displays and visible entrances, describe the viewing conditions and the appearance to be approved. Identify exposed edges, adjoining panels, tint or coating requirements and any limits specified for visual distortion. Review the sample reference with the same construction and finish intended for the order.
Low-iron glass reduces the tint associated with the base glass; it does not mean an anti-reflective coating is present. If reflection, transmission or colour is a measured requirement, provide the target and approved product reference. Coating selection and availability require their own review.
Free glass samples are available for project and trade enquiries. Tell us the material or finish you need to review so the sample format can be agreed.
Review Large and Curved Panels as a Complete Package
For large or shaped frontage panels, send the elevation, finished sizes, support interfaces and receiving constraints together. Include panel weights if already specified, delivery access and any installation sequence that affects how the batch should be grouped.
For a single-curved panel, label the radius reference face, arc or chord dimensions and panel height. A double-curved surface needs the available model, panel boundaries and dimensioned sections. Feasibility depends on the proposed geometry, construction, processing and handling; a generic maximum dimension is not a specification for every panel.
Automotive Showroom Glazing Reference
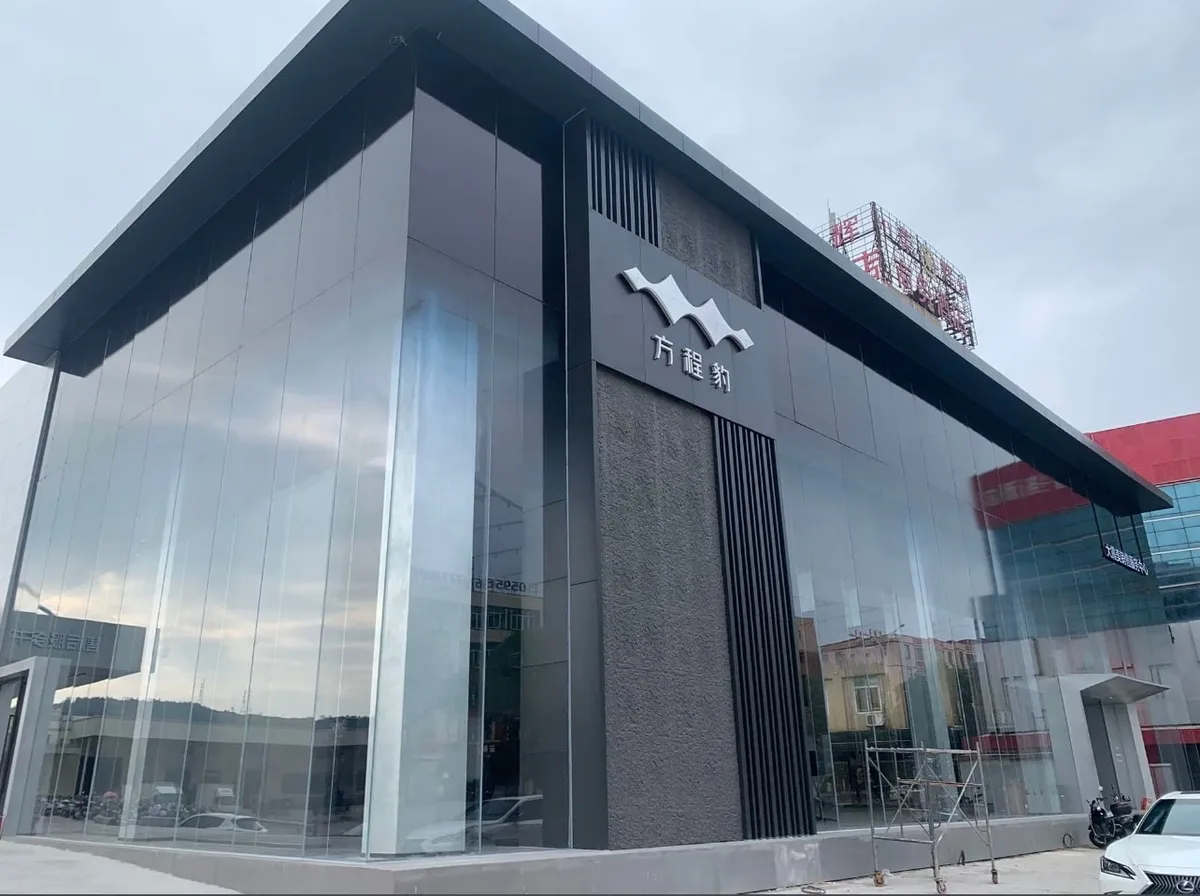
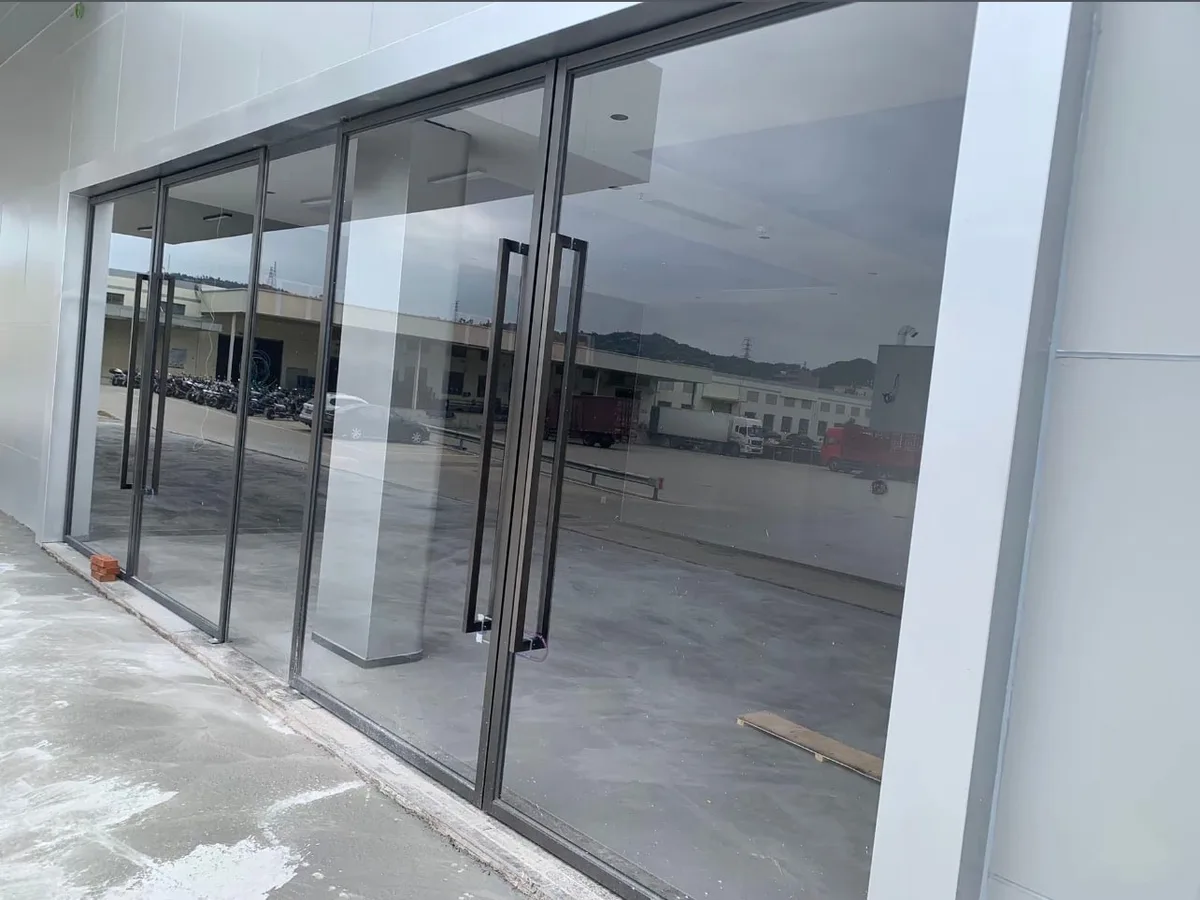
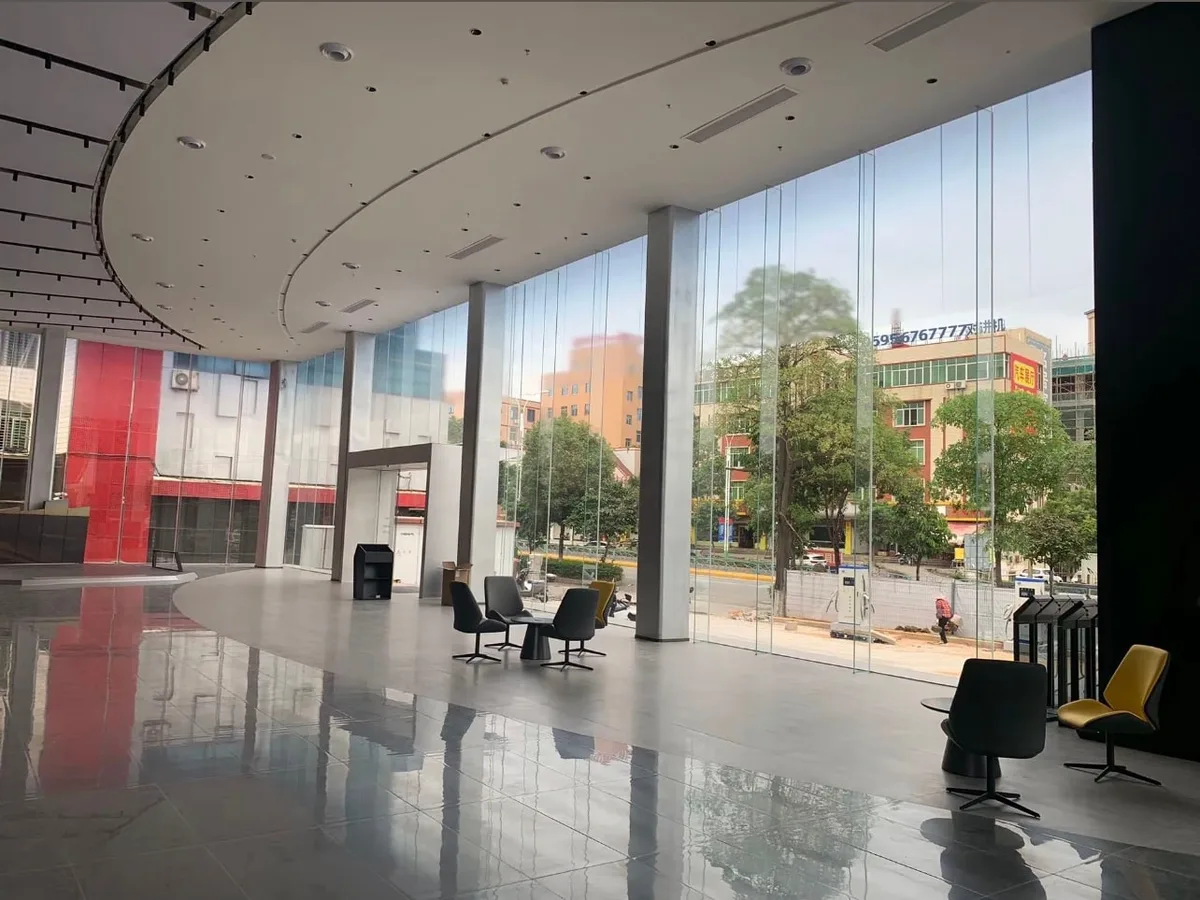
The project photographs show an automotive showroom frontage, entrance doors and adjoining fixed panels. The supplied glass is identified as 12 mm low-iron glass. Exterior and interior views illustrate the different panel functions in the frontage package.
For a comparable enquiry, send the elevations, panel schedule and entrance hardware details. Specify the required heat treatment, any coating, system performance and the supply scope for fittings for your own project.
Keep Product Evidence and Entrance-System Requirements Distinct
Include the required glass documents and any specified safety, security, thermal or acoustic performance with the RFQ. Where a rating concerns an assembled door or storefront, identify the tested system, framing, hardware and acceptance scope with the responsible project team.
A tempered or laminated product description alone does not establish forced-entry, hurricane, fire, blast or accessibility performance for the completed entrance. We review the requested glass and available documentation for the proposed production source and configuration before confirming the supply.
Agree Batch Identification, Inspection and Delivery
Keep the approved drawing revision and quantities by panel mark with the order. Identify any sample approval, first-panel review or inspection hold point required before the remaining batch. Inspection records can be provided and third-party inspection can be coordinated for the agreed order.
Share the destination, receiving arrangements and any phased delivery requirements. Packing is planned for the actual glass shapes and dimensions. Typical production is 7–15 calendar days after drawings, specifications and order details are confirmed; large batches, complex curves or special constructions may need a longer agreed schedule. Transport time is separate.
Request a Storefront Glass Supply Quotation
Send the elevation or panel schedule and identify the items still being developed. Estimates are enough to start the discussion when final quantities are not yet available. A formal quotation for a standard project is normally available within 1–3 working days after the necessary information is received; complex projects may need further review.
- Project application, country and delivery destination
- Panel marks and quantities, separated into fixed panels and door glass
- Glass build-up, finished dimensions and drawing revision
- Door hardware references, holes, cut-outs, edges and orientation
- Appearance criteria, required documents and delivery schedule
Request a storefront glass quote ↗