Application specification guide

Glass Panels for Interior Partitions and Doors

Prepare an interior glass package with EVERMADE GLASS for offices, meeting rooms and other building interiors. Send the partition layout, glass schedule and door details so we can review the specified panels, fabrication and export supply together.

Drawings · Glass build-up · Quantities · Destination

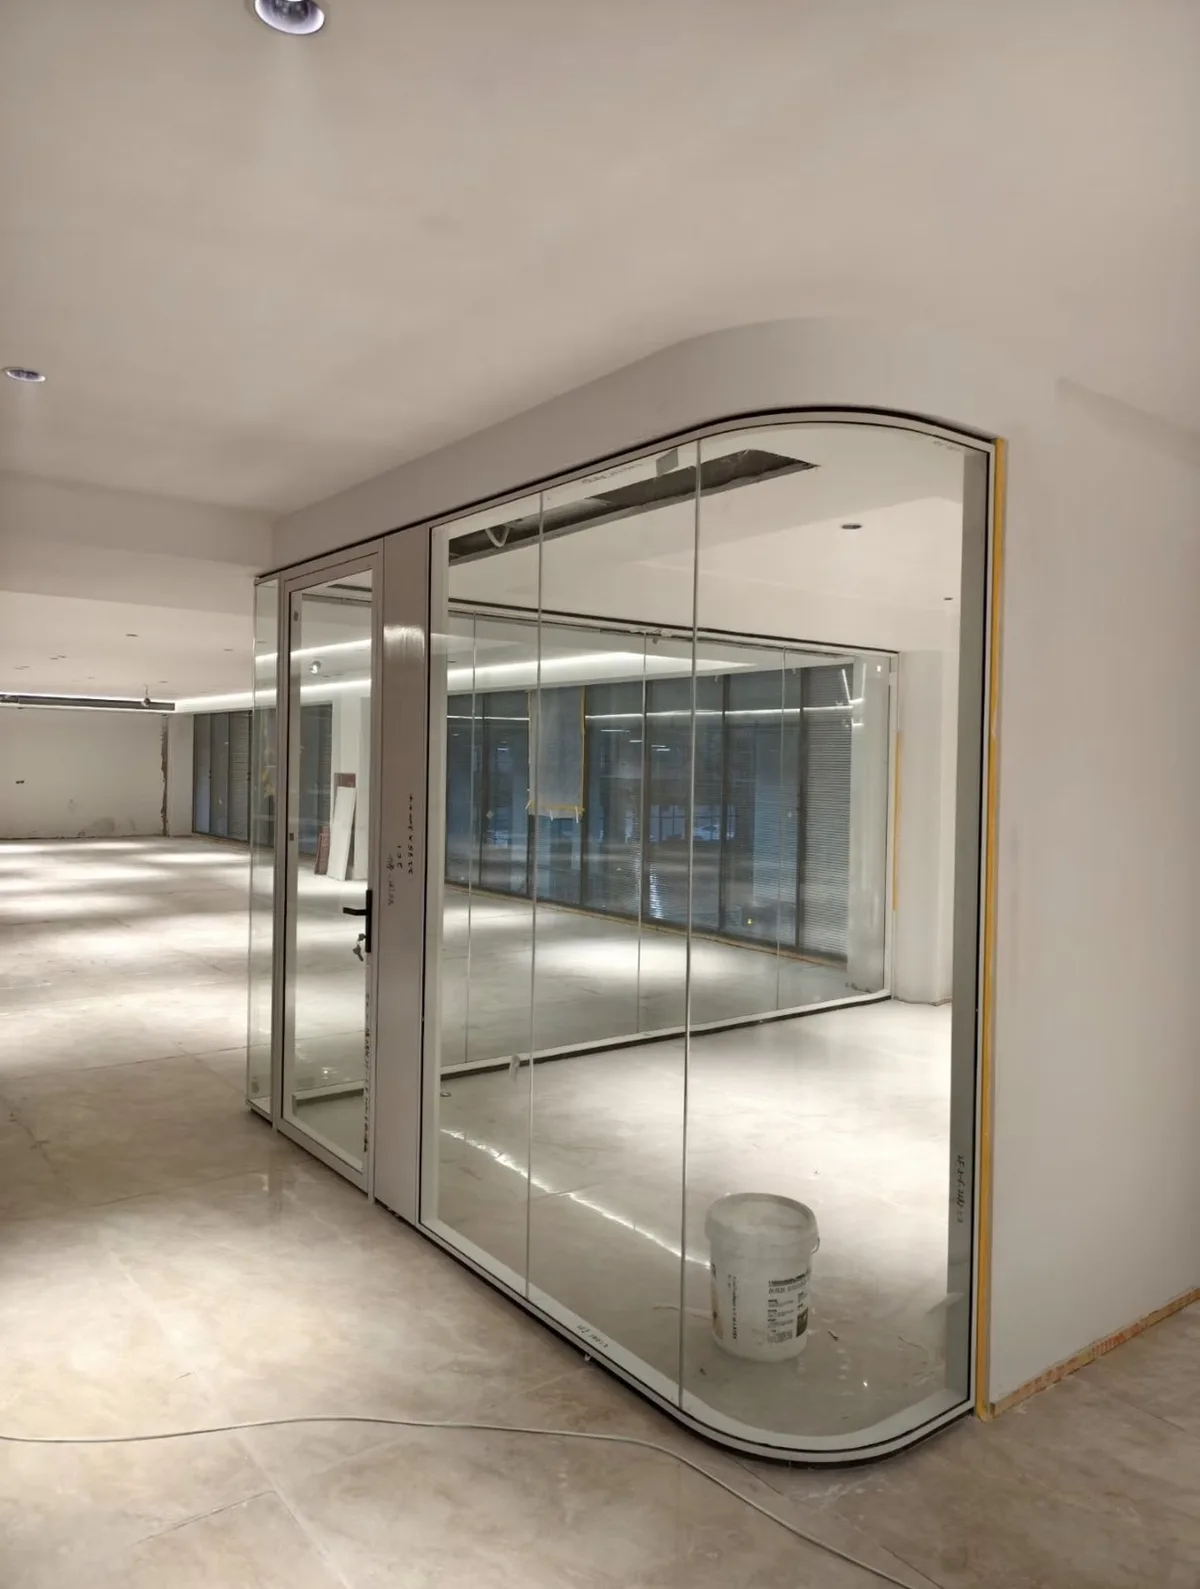
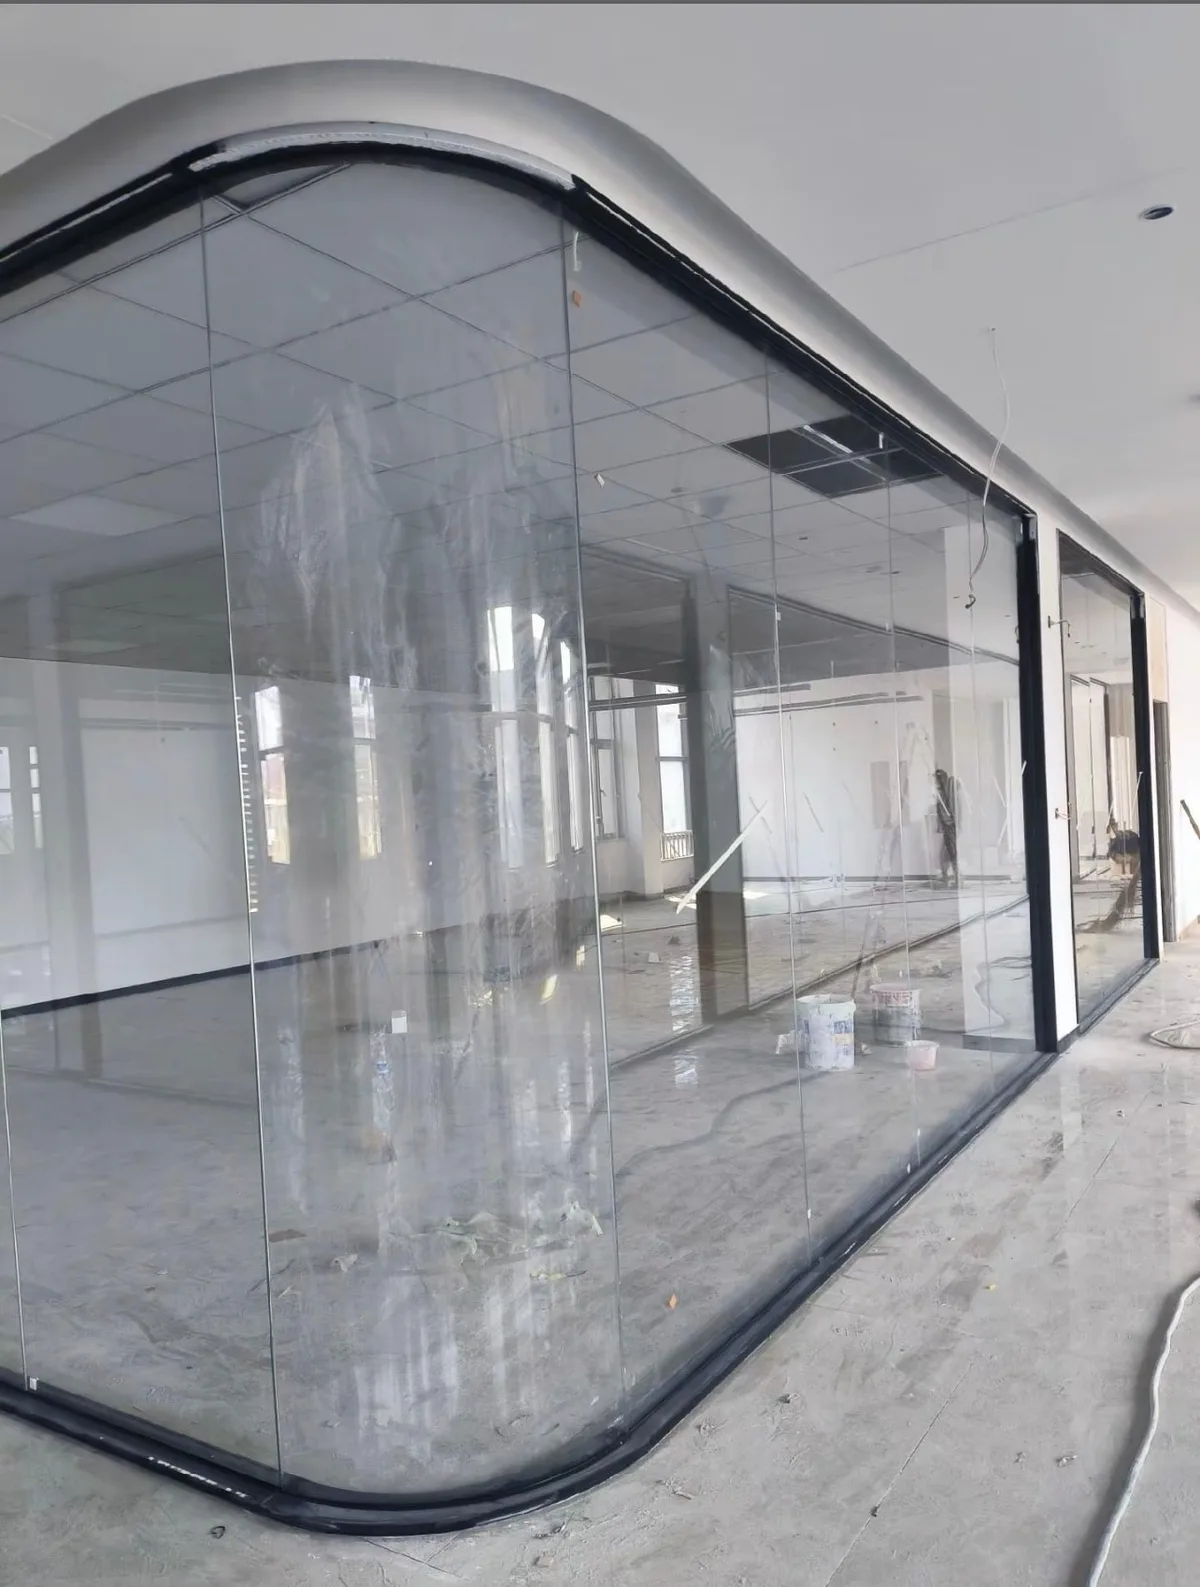
12 mm low-iron glass at the curved corner of an interior partition

Separate the Glass Panels from the Partition System

Identify the fixed screens, door glass, overpanels and curved sections in the layout. Mark the glass type and quantity for each panel. Include the selected frame, track or hardware references where they affect the glass dimensions and machining.

The supply discussion concerns the glass package. Demountable framing, movable-wall mechanisms, perimeter seals, installation and complete-system performance need coordination with the responsible partition supplier. List any associated components requested separately.
Build a Panel Schedule around the Interior Layout

Use panel marks to connect the elevation, plan and fabrication drawing. Show finished glass dimensions and identify the drawing view, exposed edges, holes and cut-outs. Door handing and hardware machining need to be consistent with the approved layout.

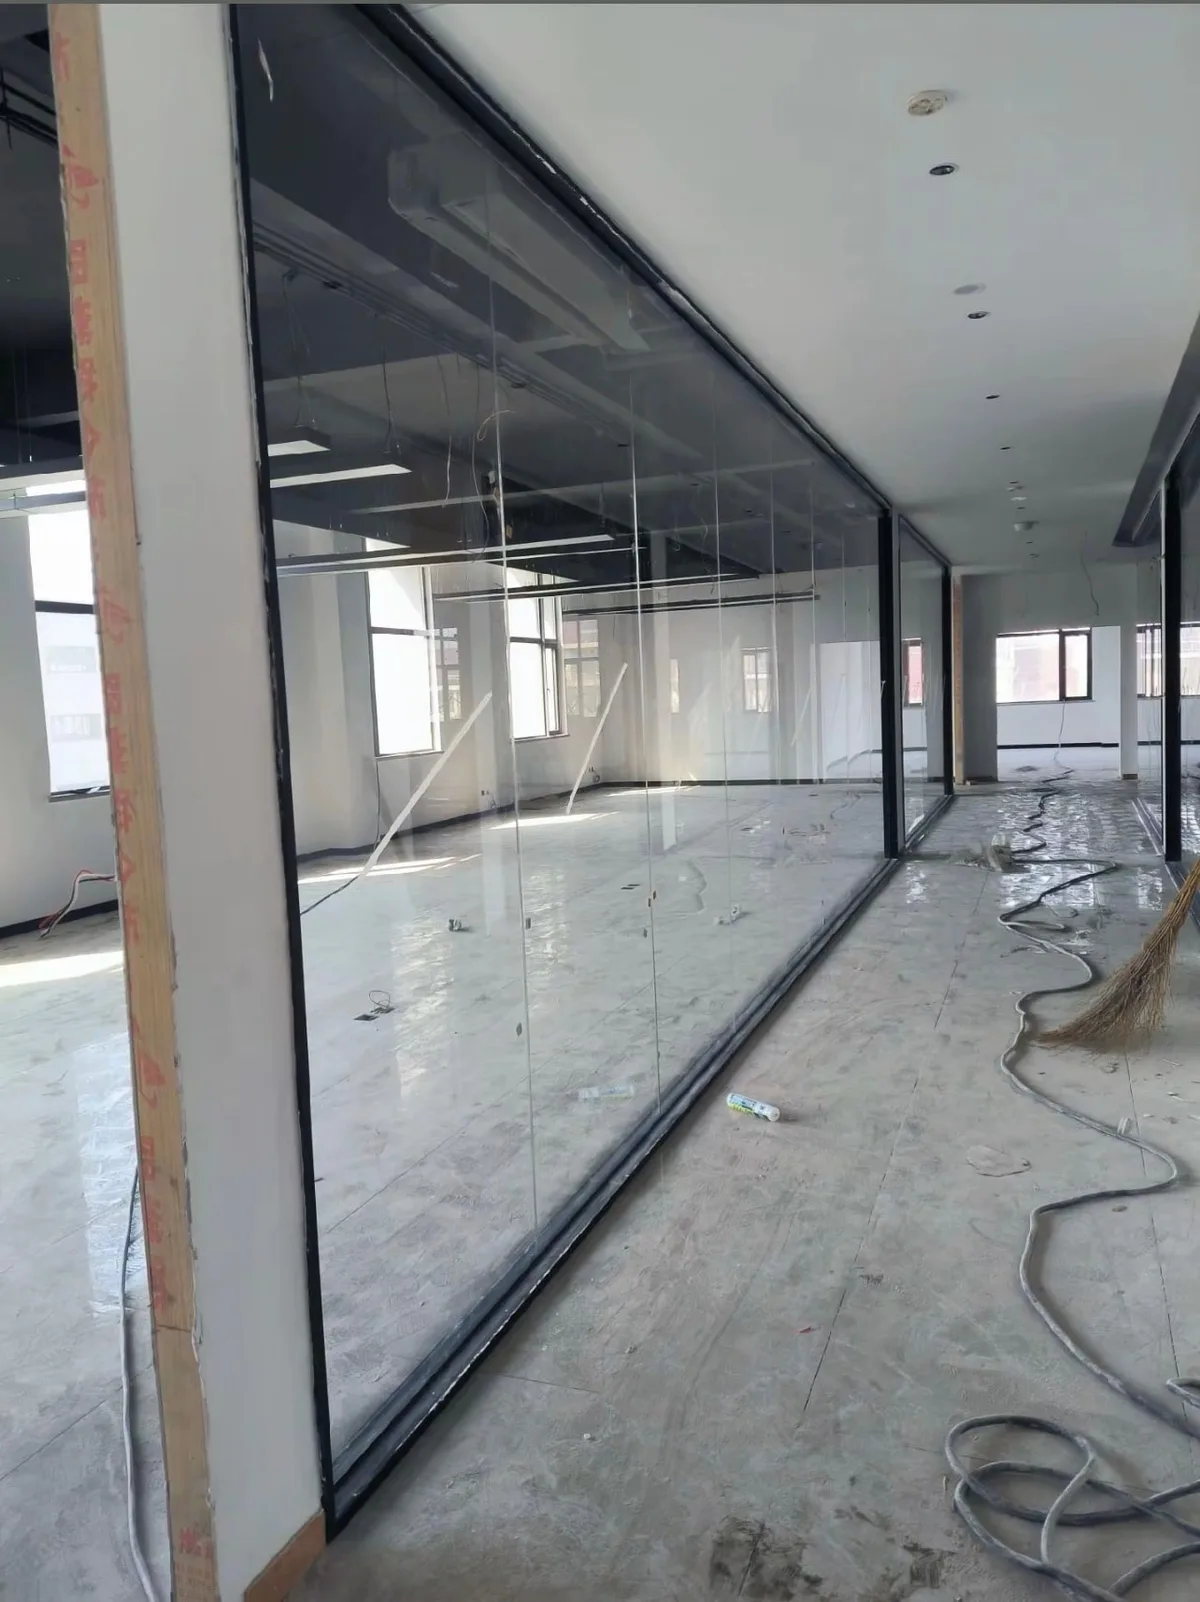
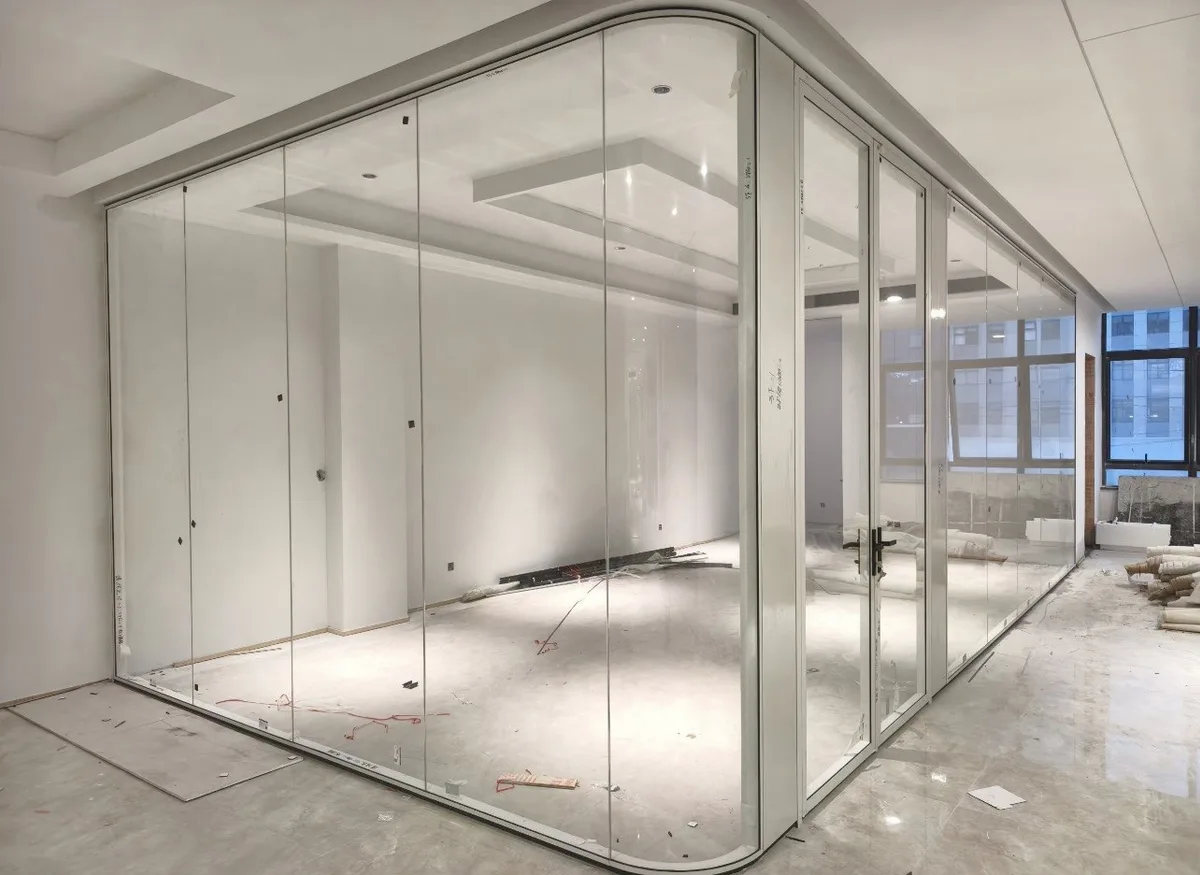
The newly supplied site photographs show a partition identified as 12 mm low-iron glass. This is a separate photographic reference from the recorded 8 mm curved tempered partition below. The 12 mm reference describes the confirmed thickness and base glass; use the order schedule to define treatment and machining.

Interior partition glass RFQ inputs
Panel groupInformation to include
Fixed screensPanel marks, finished sizes, construction, edge finish, support or track details and quantities.
Door glass and overpanelsDoor orientation, hardware models or templates, machining, clearances and adjoining panels.
Curved sectionsPlan, radius reference face, arc or chord dimensions, height and alignment with neighbouring panels.
Privacy or decorative panelsApproved finish sample, treated face, pattern direction, artwork and clear or obscure areas.

Choose the Construction and Appearance

Specify tempered or toughened glass, laminated constructions or another approved glass build-up by panel mark. For laminated panels, identify each ply and treatment, the interlayer and the finished thickness. State whether clear, low-iron, patterned or another agreed finish is required.

For visual privacy, describe the intended sightlines and light transmission and provide a sample or finish reference. Specify pattern direction and the face to be treated. Frosted or patterned appearance is a visual choice; it does not by itself establish an acoustic or fire performance rating.

Distinguish Glass Sound Data from Partition Performance

If the project specifies an acoustic target, provide the rating, assessment method and the construction to which it applies. Identify whether the requirement concerns a glass sample, a complete partition with a door, or performance measured in the finished room.

Doors, frames, joints and perimeter seals affect the assembled partition. A glass-only test result cannot automatically be used as the rating for the complete wall. Send the requested evidence with the system details so the glass and document scope can be reviewed. If a fire-rated partition is specified, identify the approved tested-system requirement separately; an ordinary tempered or laminated description does not define that system.

A Recorded Curved Partition Supply Reference

The supplied project photographs record an interior partition with curved corner panels, identified as 8 mm low-iron curved tempered glass. They illustrate a recorded glass configuration and its appearance in the interior. Use your own layout, hardware details and project requirements for a new supply enquiry.

Agree Approval and Batch Identification

Keep the approved layout revision and finish sample with the panel schedule. Identify any first-panel approval, inspection hold point or third-party check needed for the order. Inspection records can be provided for the agreed scope. Free glass samples are available for project and trade enquiries, with the sample format agreed for the material or finish being reviewed.

Provide the delivery destination, quantities by panel mark and any grouping by floor or installation phase. Typical production is 7–15 calendar days after drawings, specifications and order details are confirmed; large quantities, complex curves and special constructions may need a longer schedule. Transport time is separate.

Send an Interior Glass Package for Quotation

Send the plan or elevation, proposed construction, hardware references, estimated quantity and destination. Mark the details still awaiting approval so the next questions can be focused. Standard formal quotations are normally available within 1–3 working days after the necessary information is received; complex projects may need further review.

Request a partition glass quote

Before you enquire

Project questions.

Does the glass package include a complete office partition system?

The agreed quotation identifies the supply scope. Framing, movable-wall mechanisms, door systems and installation are coordinated separately; list any associated components required with the glass enquiry.

Can you quote a room sound rating from the glass thickness alone?

No. Provide the specified rating and assessment basis. Glass construction is only one part of an installed partition, and door, joint and seal details need to be included in the relevant performance assessment.

Can fixed screens, door glass and curved corners be combined?

Yes. Keep the different panel marks, constructions, machining details and quantities together in the schedule. Geometry and fabrication are reviewed for each panel group.

Can the finish be approved before the full batch?

Identify the required sample or first-panel approval in the enquiry. Agree the finish reference, treated face, viewing requirements and approval stage before the batch is arranged.

Ready to review your glass requirements?

Share the details you have. We can clarify open items for the supply quotation.

Request a Project Quote ↗
WhatsApp