Start with the application and the drawing revision
Tell the supplier where the glass will be used, such as an interior partition, facade, railing or roof. Include the project country, approximate panel quantity and your current drawing revision. These details help identify the scope being priced.
Mark the enquiry as preliminary if the design is still developing. Send what you have and list the open items, so an initial discussion is distinguishable from a quotation based on approved fabrication information.
- Application, project country and delivery destination
- Drawing number, revision, date and units
- Quantity by panel mark, with repeated and mirrored panels identified
State what the radius, arc and chord refer to
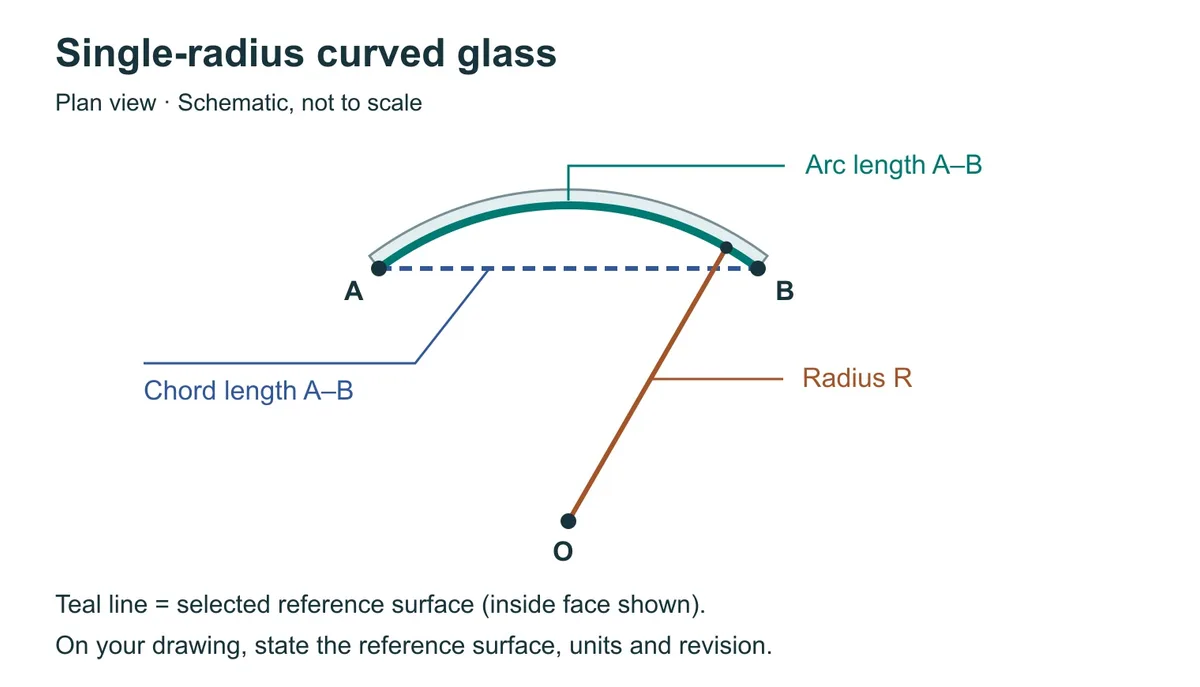
For a single-radius panel, the radius describes the distance from the centre of curvature to the selected glass surface. Arc length follows that surface between two defined endpoints. Chord length is the straight distance between those same endpoints. An arc length and a chord length are different measurements.
Identify whether the radius is measured to the inside face, outside face or another stated reference. In a laminated or insulating construction, make clear which pane or surface the dimensions describe. Keep the same reference in the plan, section and glass schedule.
- Radius and the surface to which it is measured
- Arc length or chord length, with endpoints marked
- Panel height and whether edges are straight, sloping or shaped
- Plan and elevation views showing orientation and any left/right versions
Include the complete glass construction and fabrication details
Specify the proposed glass build-up alongside the geometry. For laminated glass, list the panes and interlayer. For insulating glass, identify the panes, cavity and coating requirements. If these are still under design, state the intended application and flag the build-up as unconfirmed.
Show edge requirements, holes, cut-outs, notches and their dimension references on the drawing. Ask the supplier to review the proposed combination of geometry, processing and construction. A photograph of a similar panel cannot establish that every variation is manufacturable.
- Pane thicknesses, heat treatment and lamination requirements
- Interlayer, coating, tint or low-iron requirements where specified
- Holes, cut-outs, edges and any surfaces that must face a particular direction
- Required project documents, inspection scope and approval process
Check the brief for conflicting information
Compare the PDF drawing, CAD file and glass schedule before sending them. They should use the same revision, panel marks, quantity and dimensional references. If two dimensions appear inconsistent, mark the uncertainty instead of asking a supplier to choose silently.
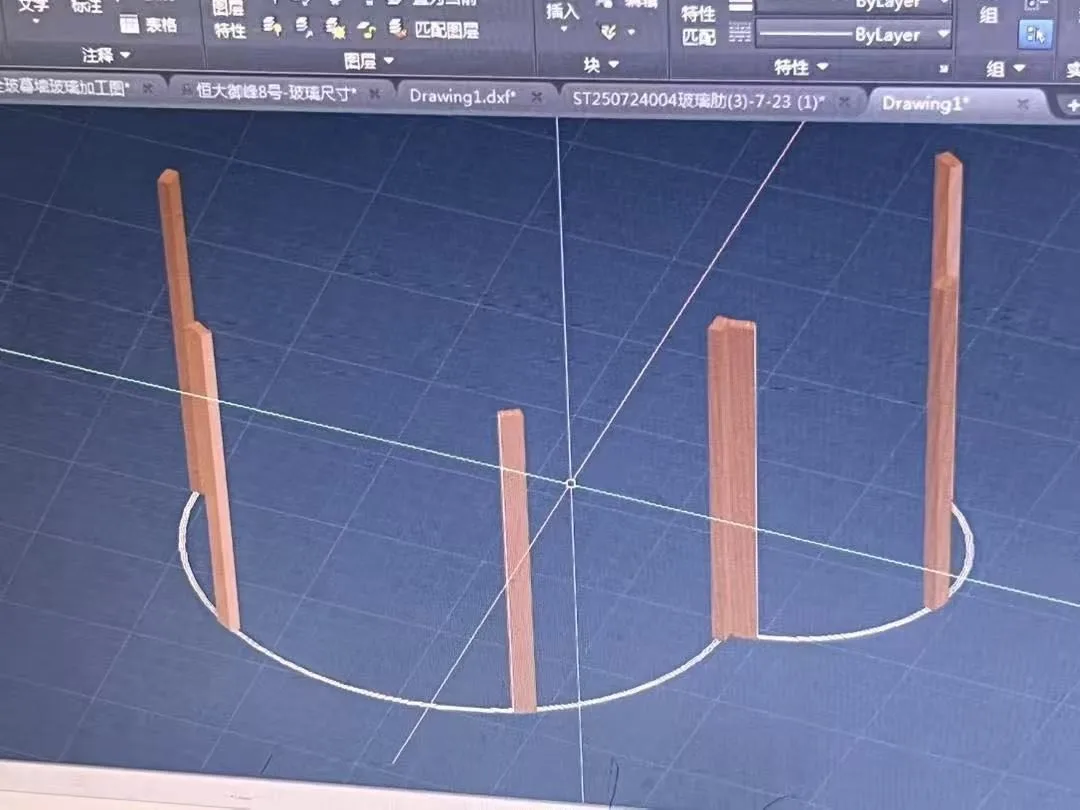
The supplied CAD view below illustrates geometry communication. It is a reference image, not a fabrication drawing for your project.
- Are millimetres or other units stated in every relevant file?
- Do the inside/outside face and panel orientation agree across views?
- Are dimensions for finished glass or for the opening? Identify any allowances separately.
- Who will confirm final site dimensions and release fabrication drawings?
Use a supply reference to frame the right questions
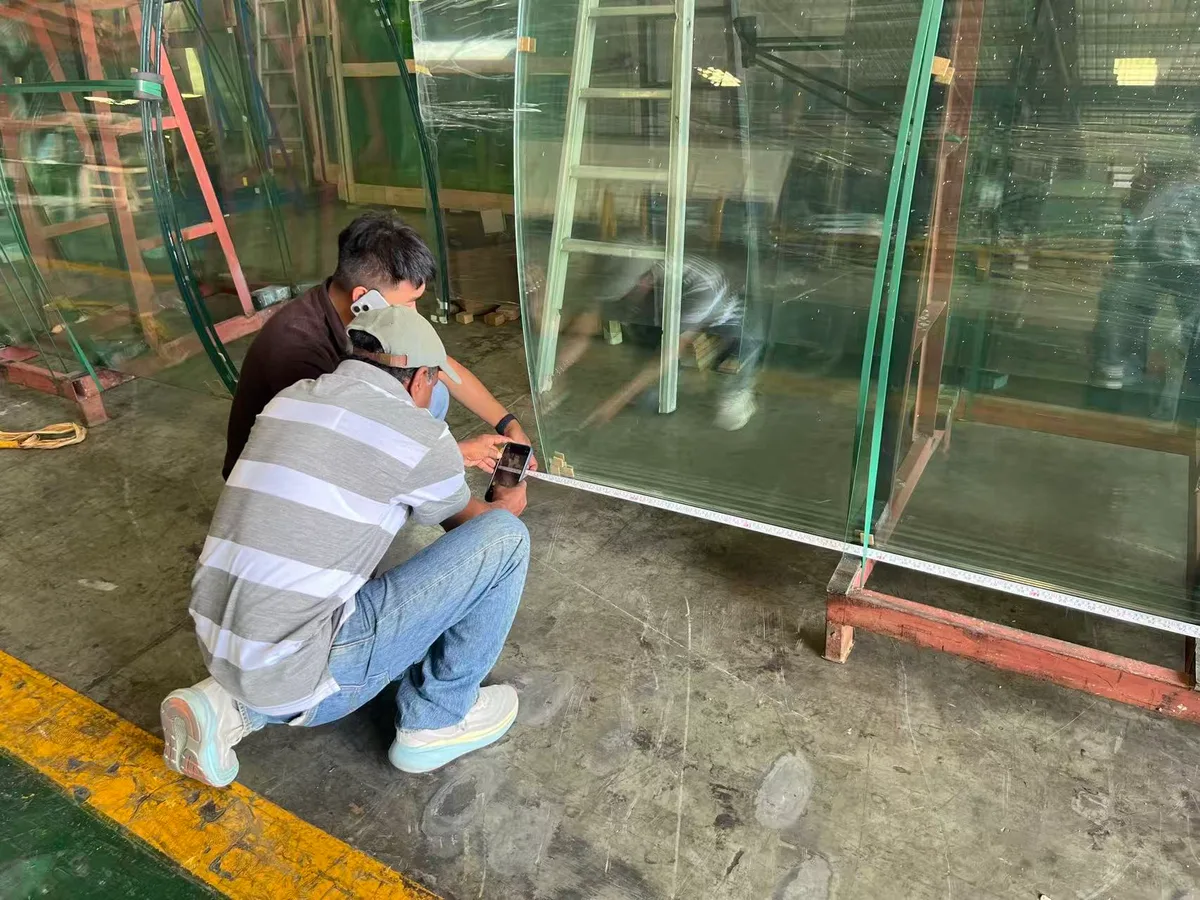
The Tobago curved tempered laminated glass reference on this website includes dimensional review and timber packing photographs. It shows the kind of information that can support a supply discussion. Your project still needs its own agreed geometry, construction and inspection requirements.
Send an initial brief, then confirm the quotation basis
Email available drawings and a glass schedule with the revision clearly identified. Include the application, build-up, quantities and destination. The website form accepts a short project description; drawing files are sent separately by email.
The project designer or responsible engineer must establish the required structural, safety and performance criteria. This checklist helps communicate a glass supply enquiry and does not select a safe glass thickness or approve a support system.
Project / application:
Country and delivery destination:
Drawing number / revision / units:
Panel marks and quantities:
Radius reference surface:
Arc length or chord reference:
Panel height / shaped edges:
Glass build-up / finish:
Holes, cut-outs and edge requirements:
Items still to be confirmed:
Project questions
Can I start with a sketch instead of final CAD?
Yes. Send a legible sketch with units, the reference surface, available dimensions and the intended application. Identify missing details. A sketch can start a discussion; final fabrication information must be agreed before production.
Does a curved glass photo give enough information for a quotation?
A photo helps explain the application and appearance. It does not establish exact geometry, construction or quantity. Include drawings or dimensioned sketches and identify the details still being developed.
YOUR PROJECT, YOUR DRAWINGS
Discuss your curved glass drawings
Include your application, glass build-up, approximate quantities and delivery destination. Email drawings separately and identify the revision.